Commercial Fitout
1 / 20
UBH — Office Fitout
Canberra ACT2024
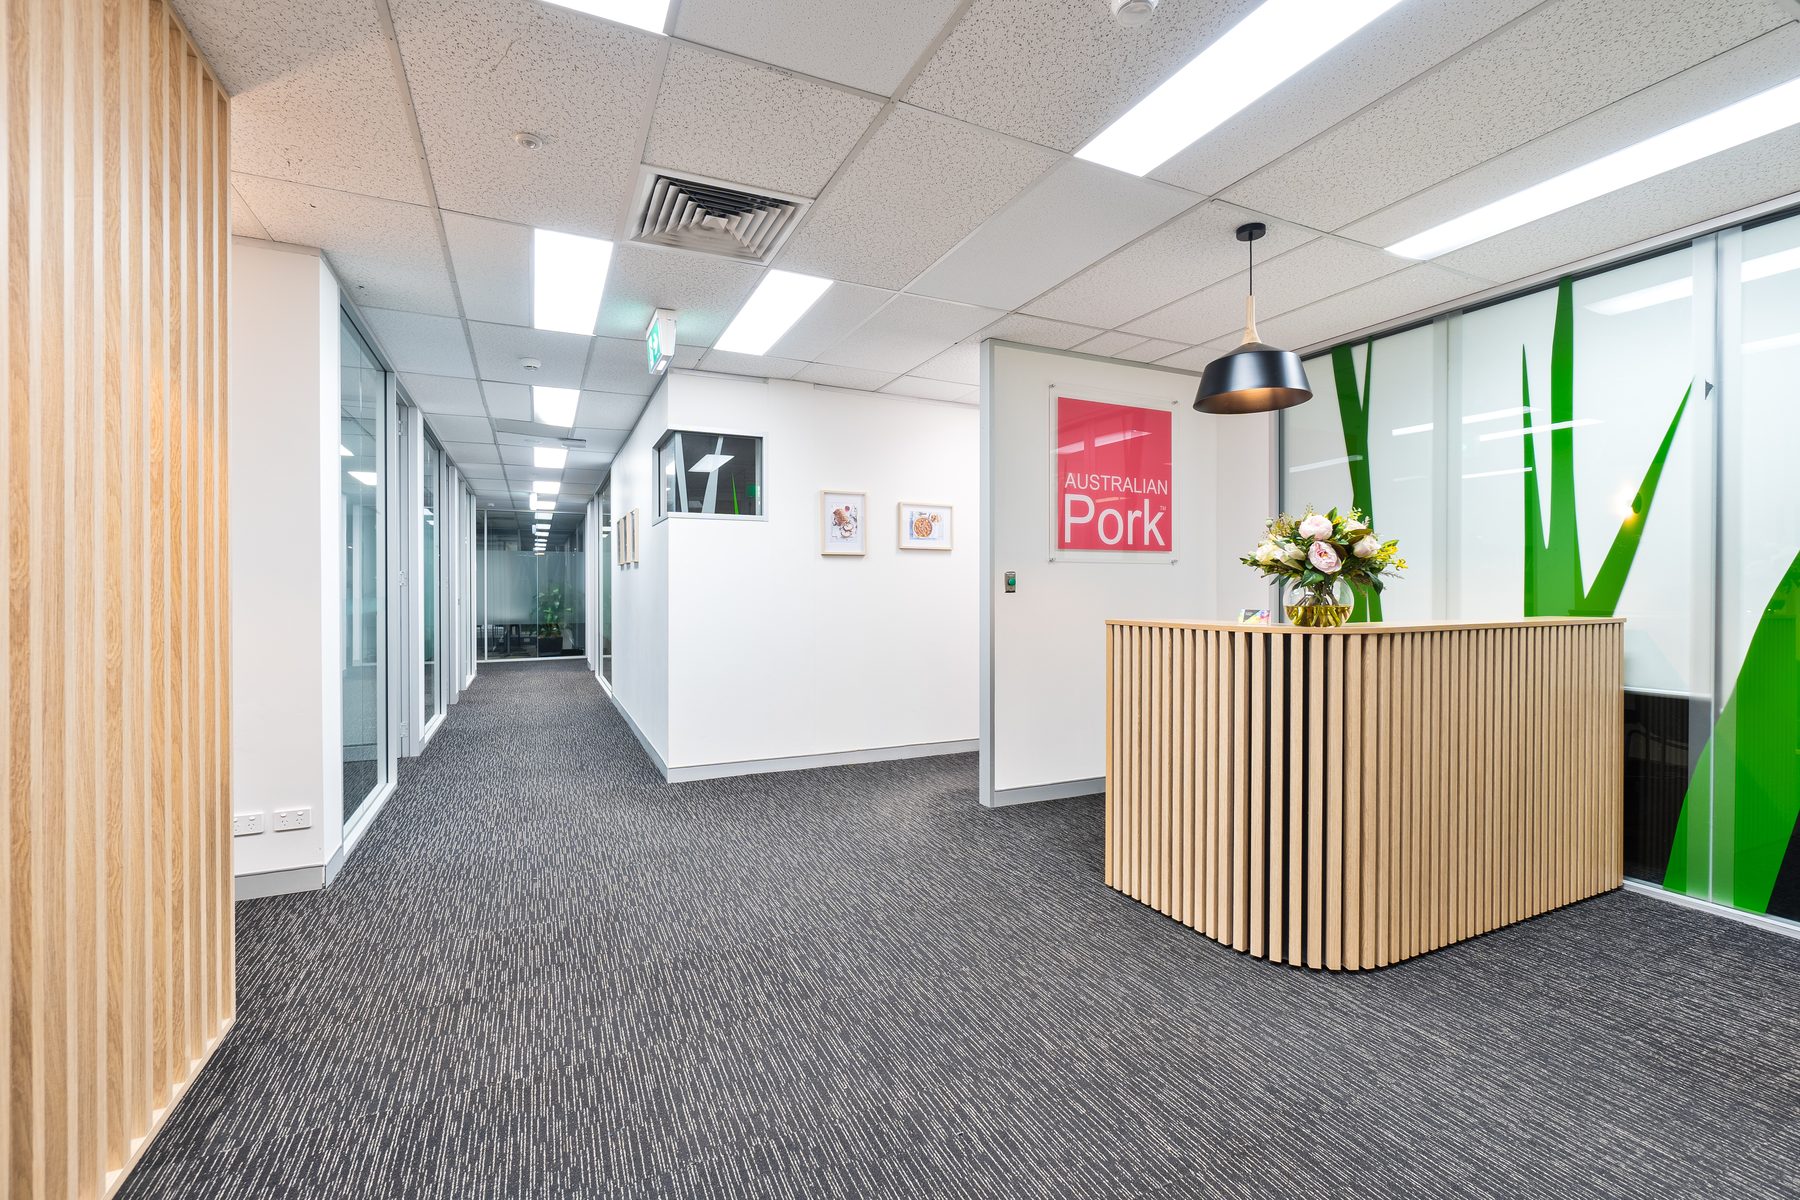
- Double-height reception with illuminated 3D UBH logo feature wall
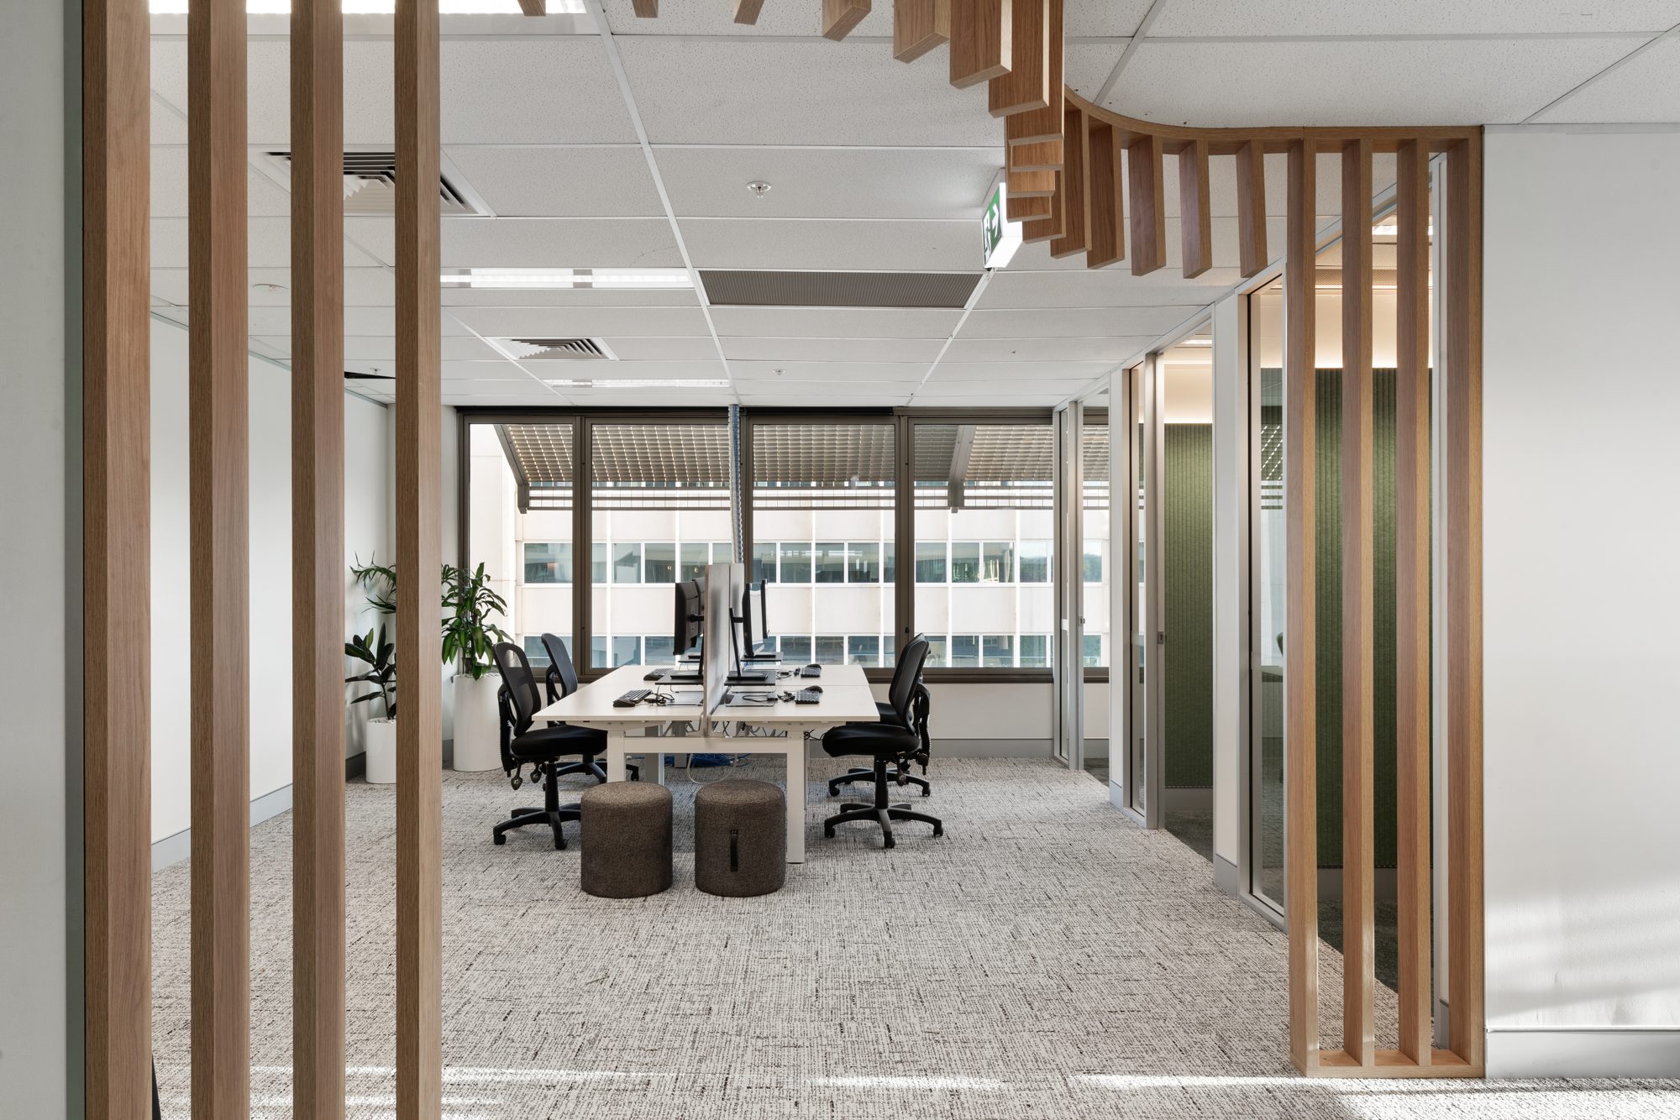
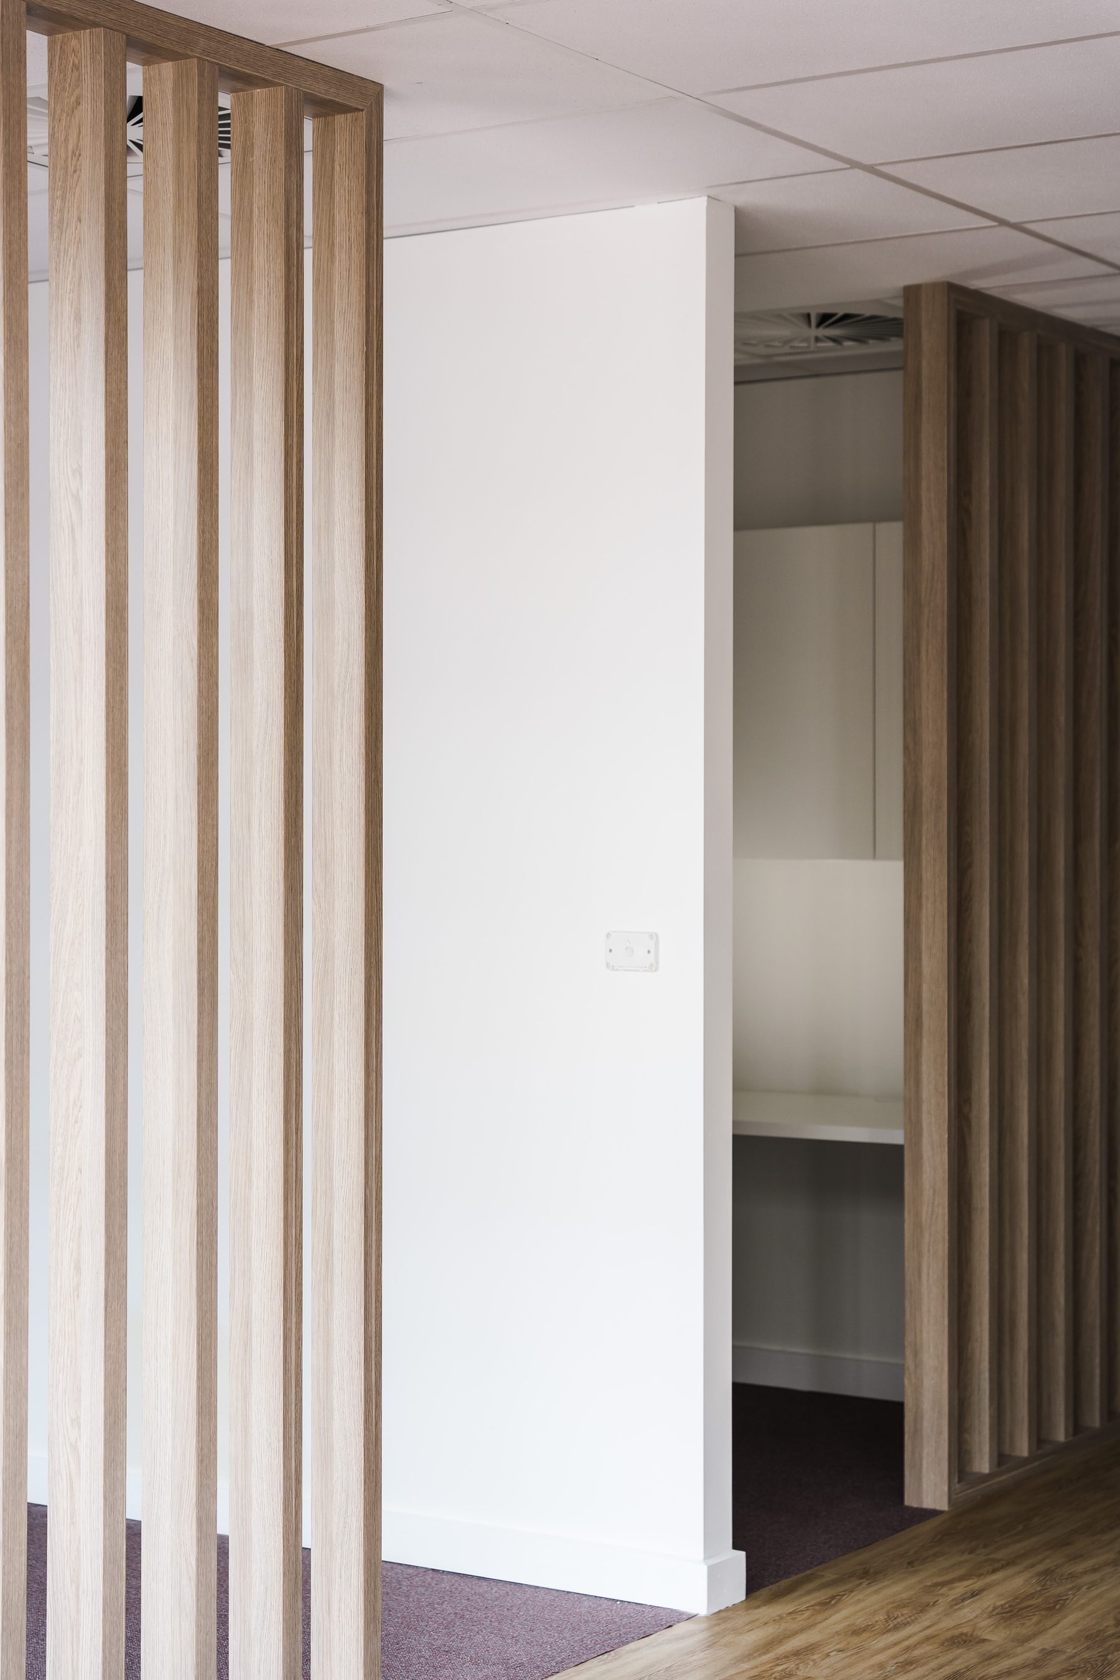
- Timber-batten ceiling raft with concealed linear lighting over the boardroom
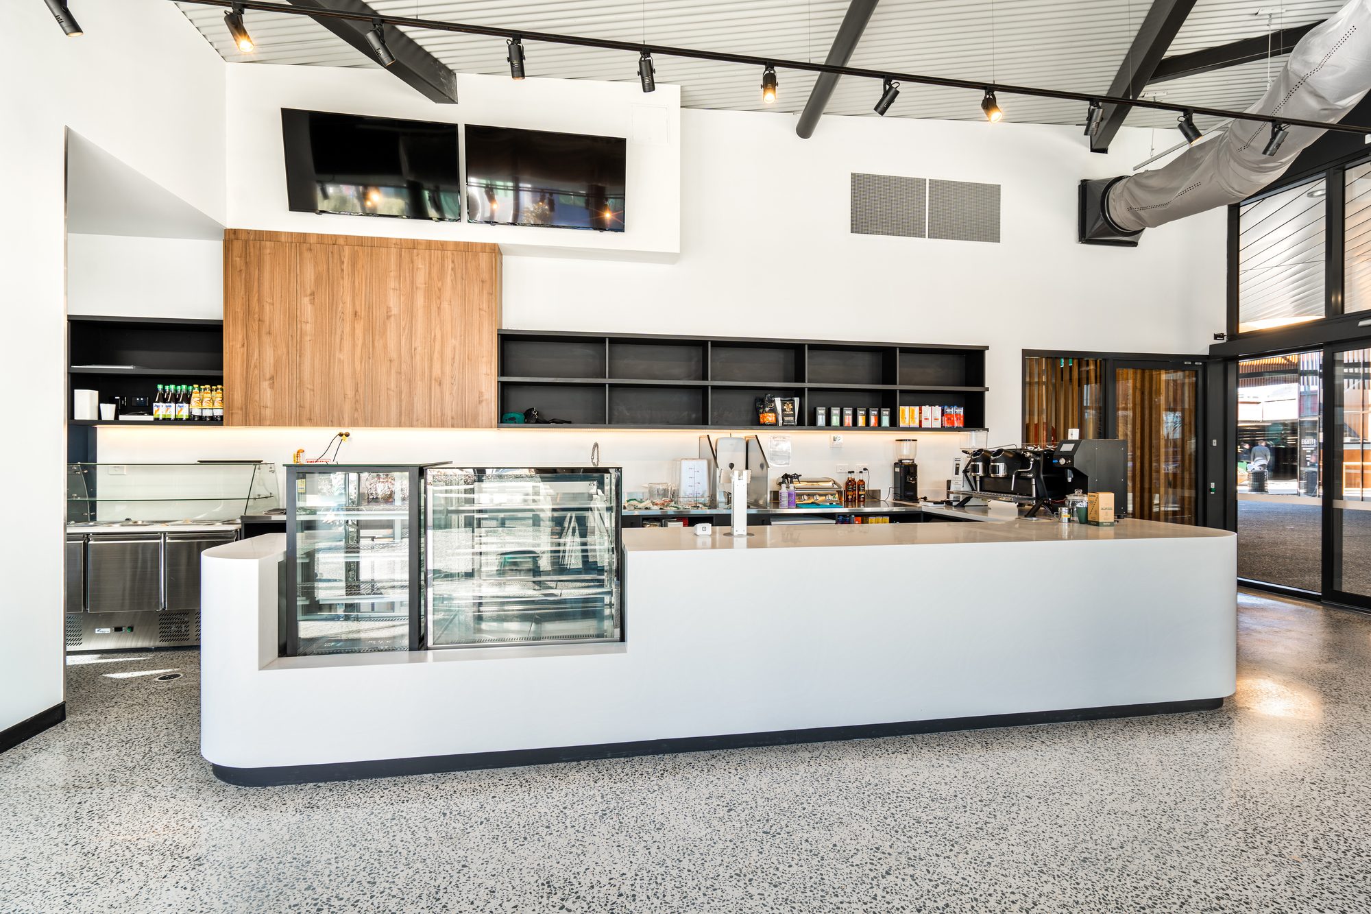
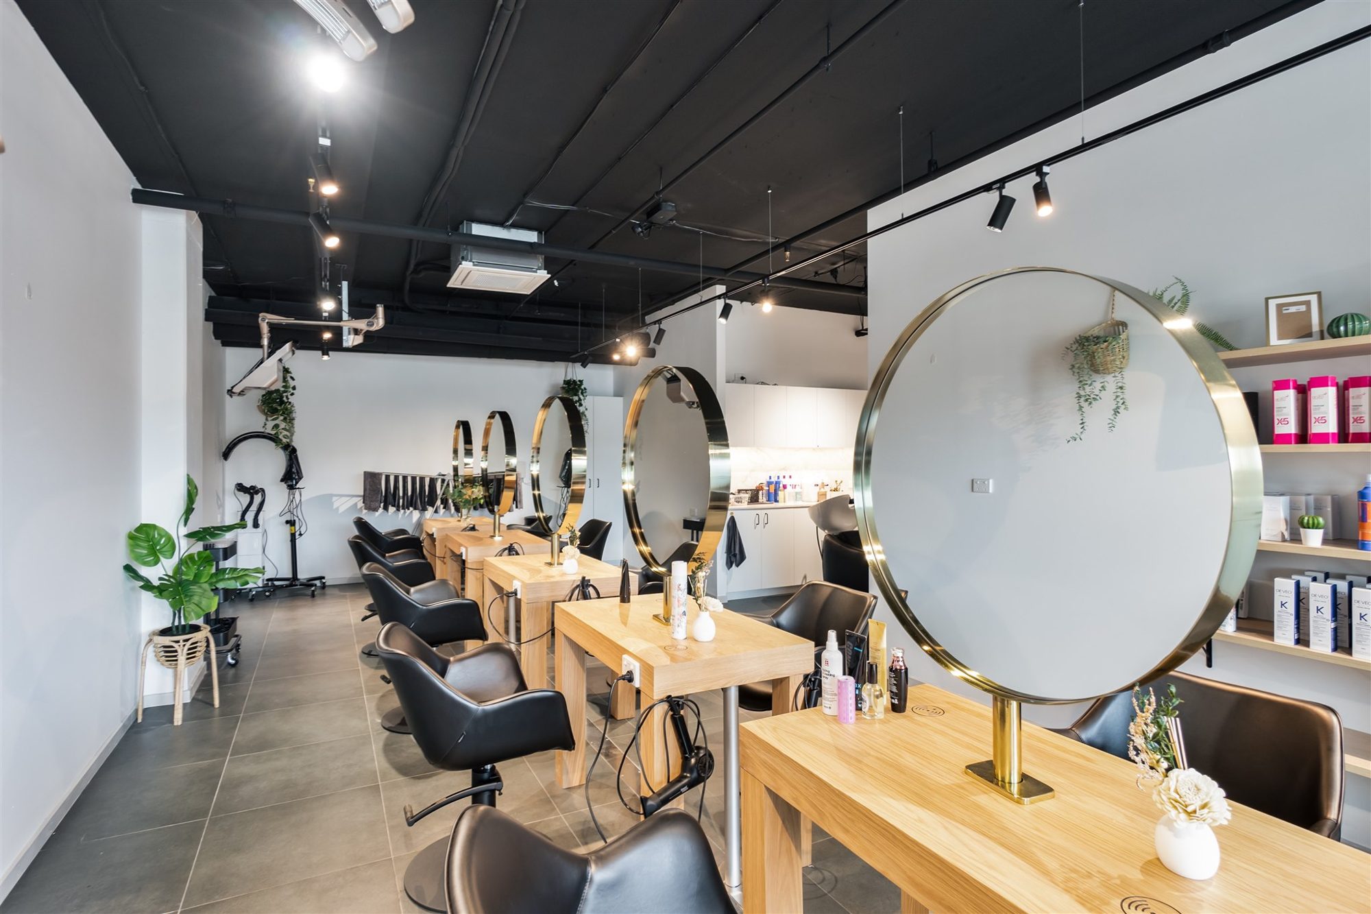
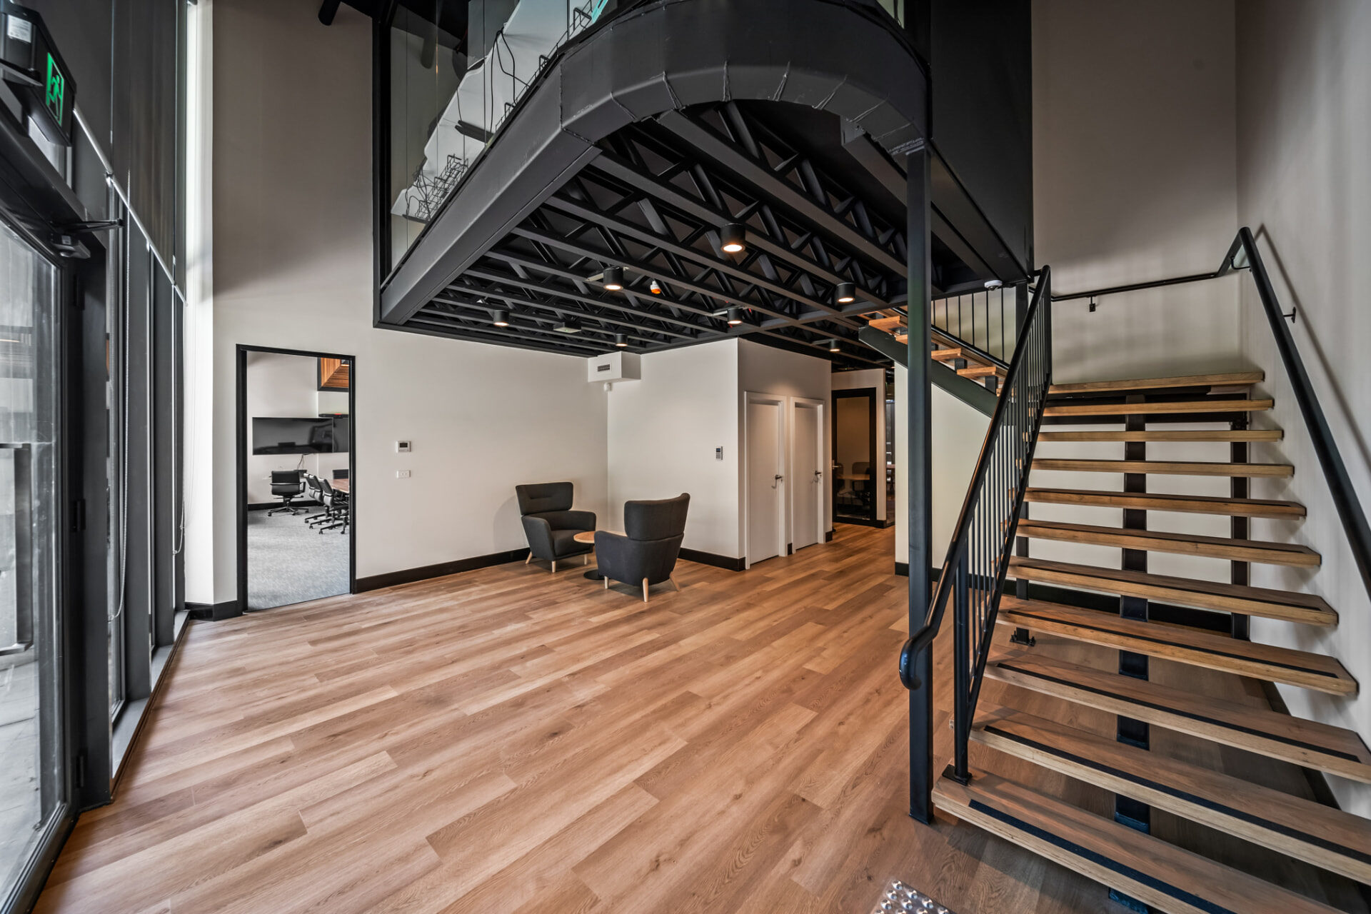
- Exposed black steel truss ceiling with track and surface-mounted downlights
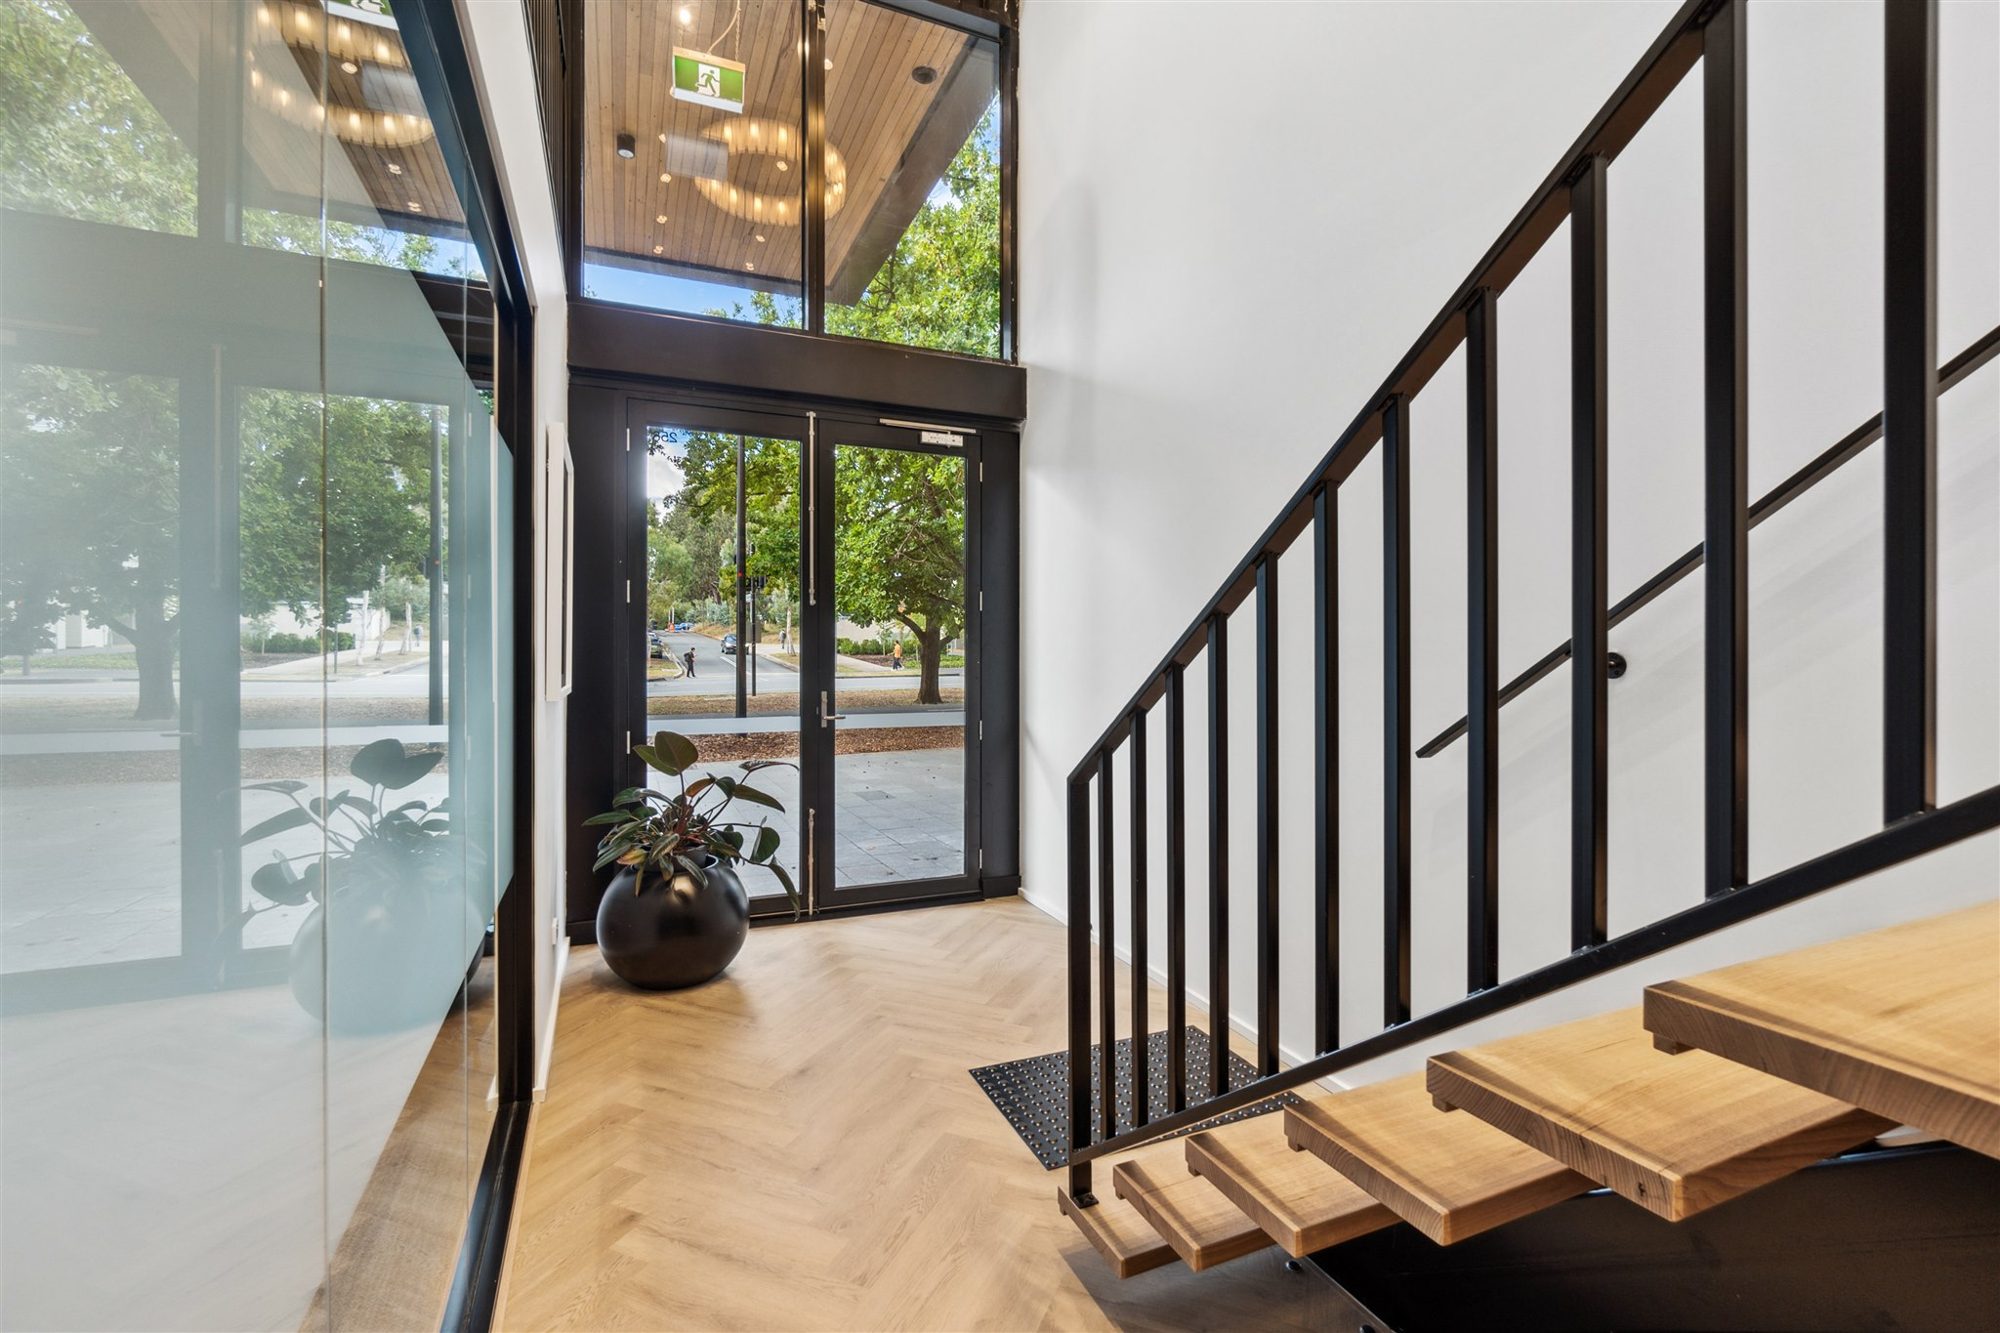
- Timber-tread feature stair with steel balustrade to the mezzanine level
- Framed glass meeting suites with acoustic doors and manifestation graphics
- Dark joinery staff kitchen, breakout lounge and integrated storage walls
Size: Two-level commercial tenancyValue: Confidential